Design Study
Bengaluru · Private Villa
Villa Residence
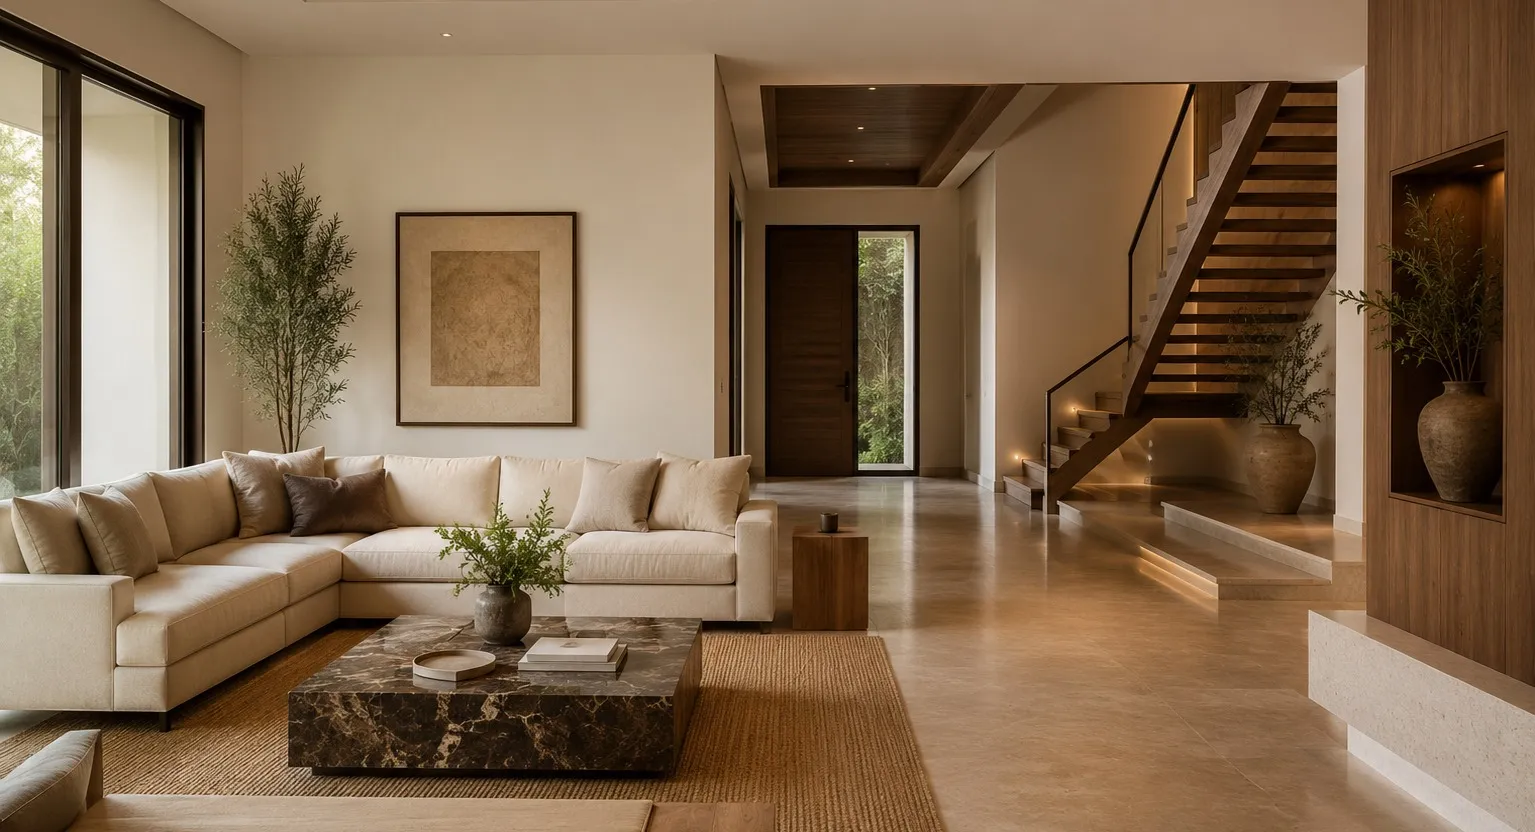
A private villa planned around a single continuous ground floor, where living, dining and garden read as one uninterrupted space.
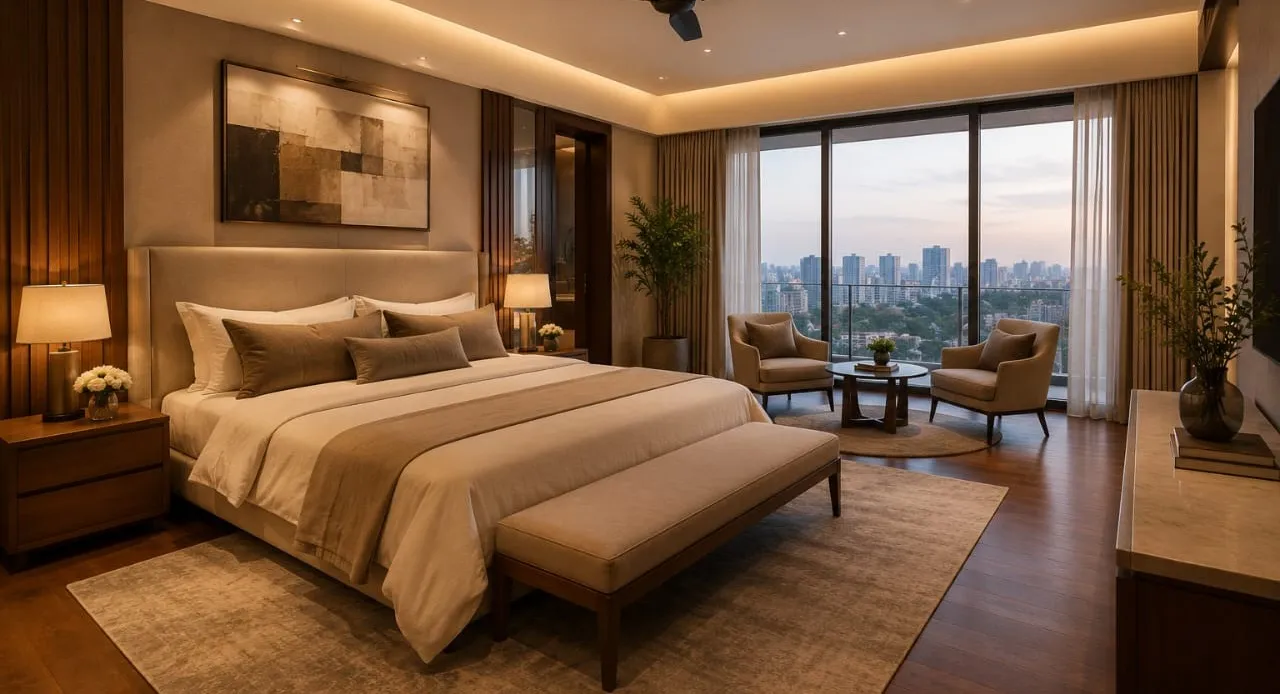
Indiranagar, Bengaluru · Penthouse
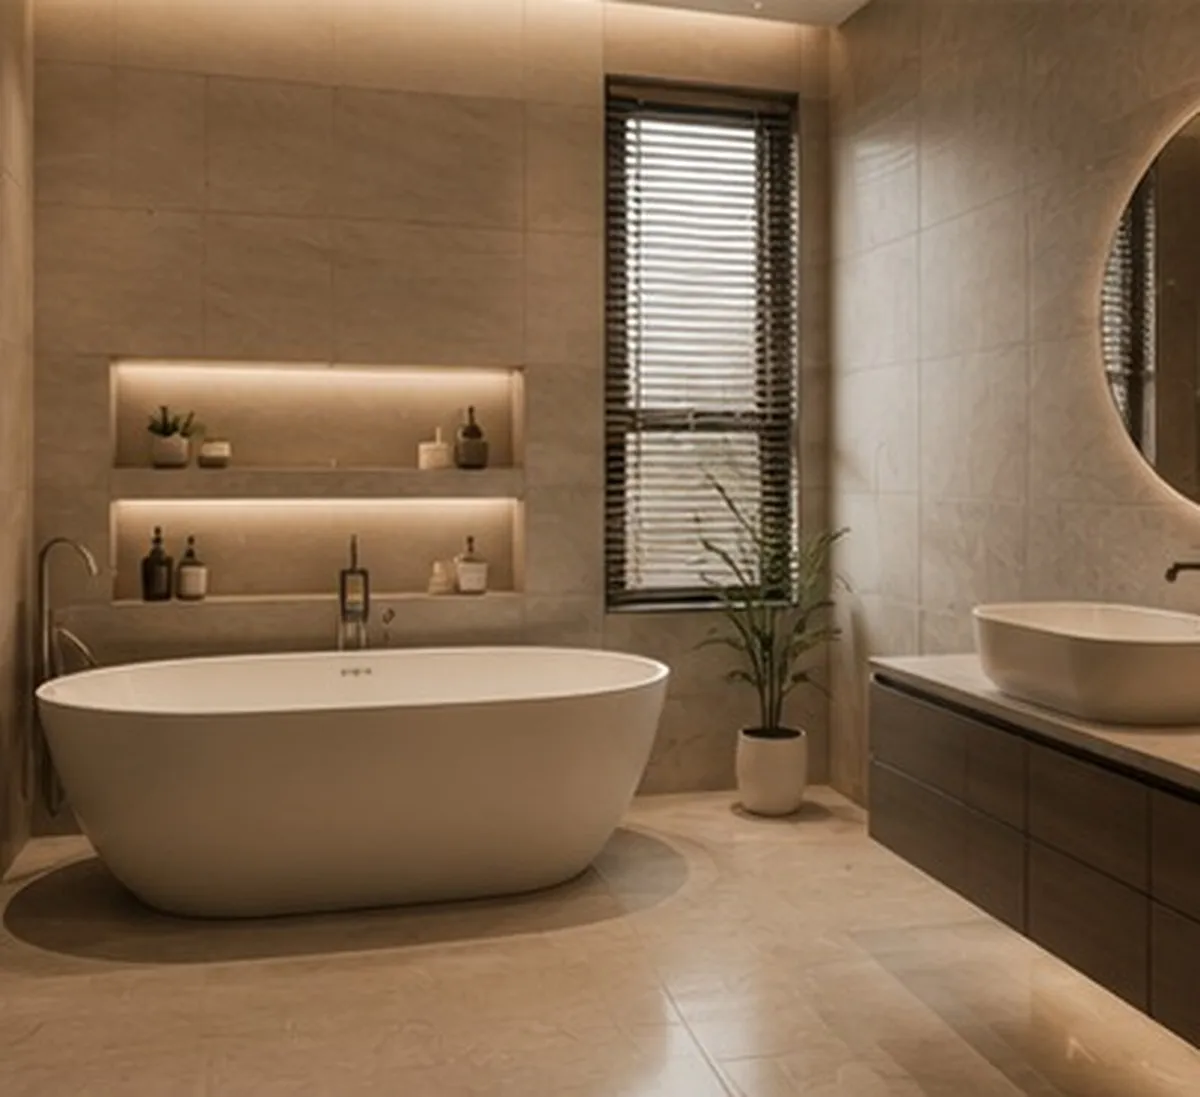
A bedroom suite planned as a sequence — sleeping, dressing and washing treated as one continuous space rather than three rooms off a corridor.
Design study — a resolved scheme presented as a visualisation. Not a photograph of delivered work.
Scope of work
Materials & finishes
The brief
A principal suite on the top floor of a penthouse, with a city outlook on two sides and no obvious place to put a wardrobe.
The challenge
Glazing on two elevations is the reason to buy the apartment and the reason the suite is difficult to plan. Every wall that could hold storage is either glass or the one wall the bed has to sit against.
The ATLUS response
The wardrobe becomes the plan. A full-height joinery spine runs down the centre of the suite, backing the bed on one side and forming the dressing room on the other, which leaves both glazed elevations completely clear. The bathroom sits beyond it, so the sequence reads sleep, dress, wash — with daylight held on the outside edge throughout.
Glazing on two elevations is why someone buys the top floor, and it is exactly what makes the suite hard to plan. Every wall that could take storage is either glass or the single wall the bed needs. The usual outcome is a wardrobe pushed into whatever corner is left, blocking part of the view it was supposed to celebrate.
Here the wardrobe generates the plan instead of being fitted around it. A full-height joinery spine runs down the centre of the suite: on one face it backs the bed, on the other it forms the dressing room. Both glazed elevations stay completely clear, and the bathroom sits beyond the spine — so the suite reads as a sequence, sleep to dress to wash, with daylight held along the outside edge the whole way through.
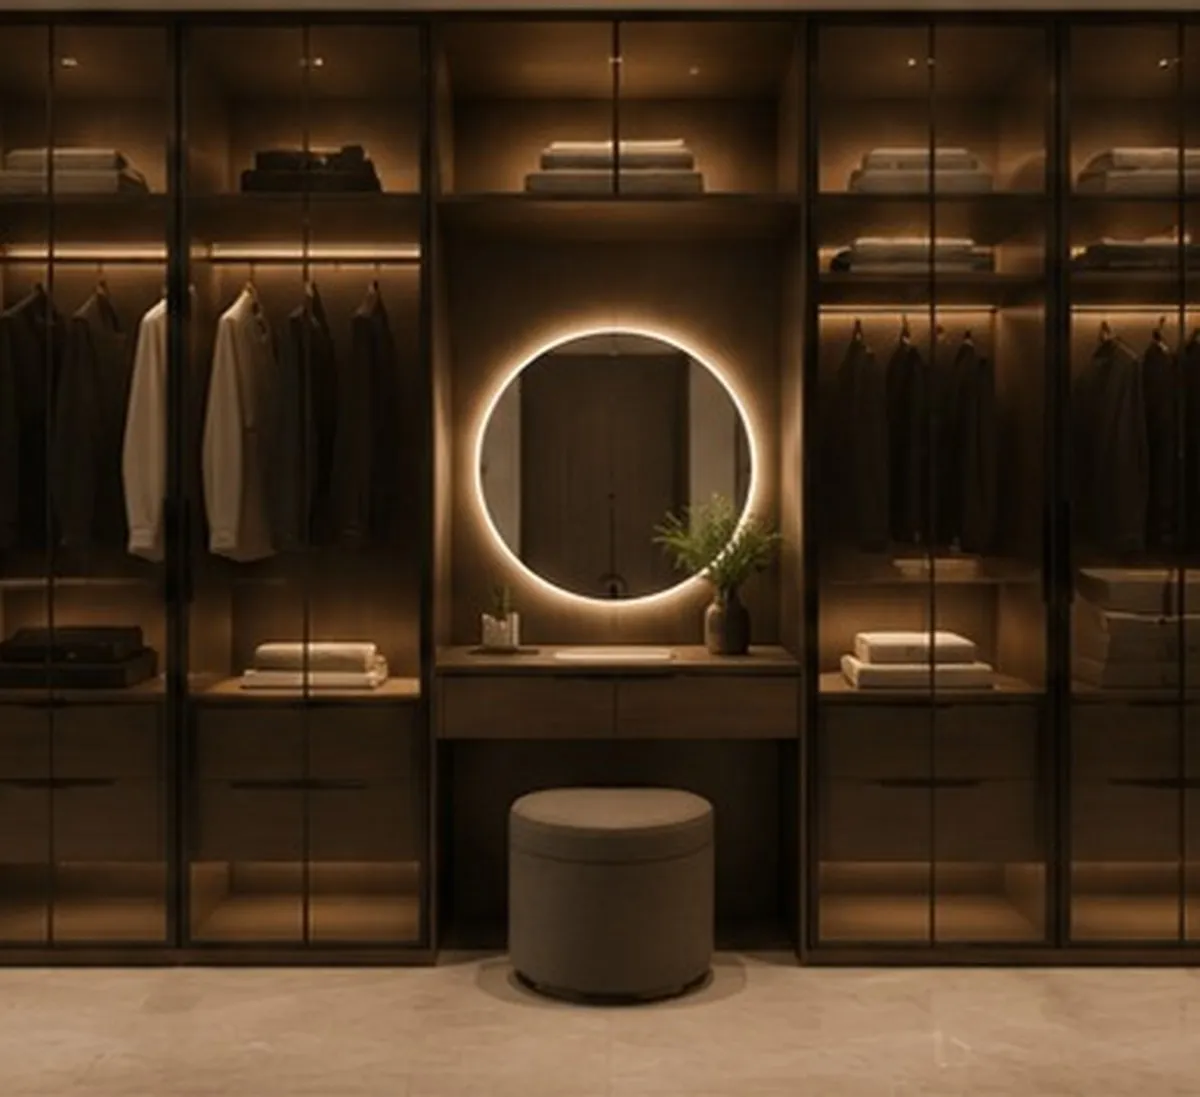
No light fitting sits above the bed. Illumination comes out of the joinery — concealed strips inside the wardrobe, a backlit vanity, and low-level circulation lighting bright enough to cross the room at three in the morning and dim enough not to wake the person still asleep.
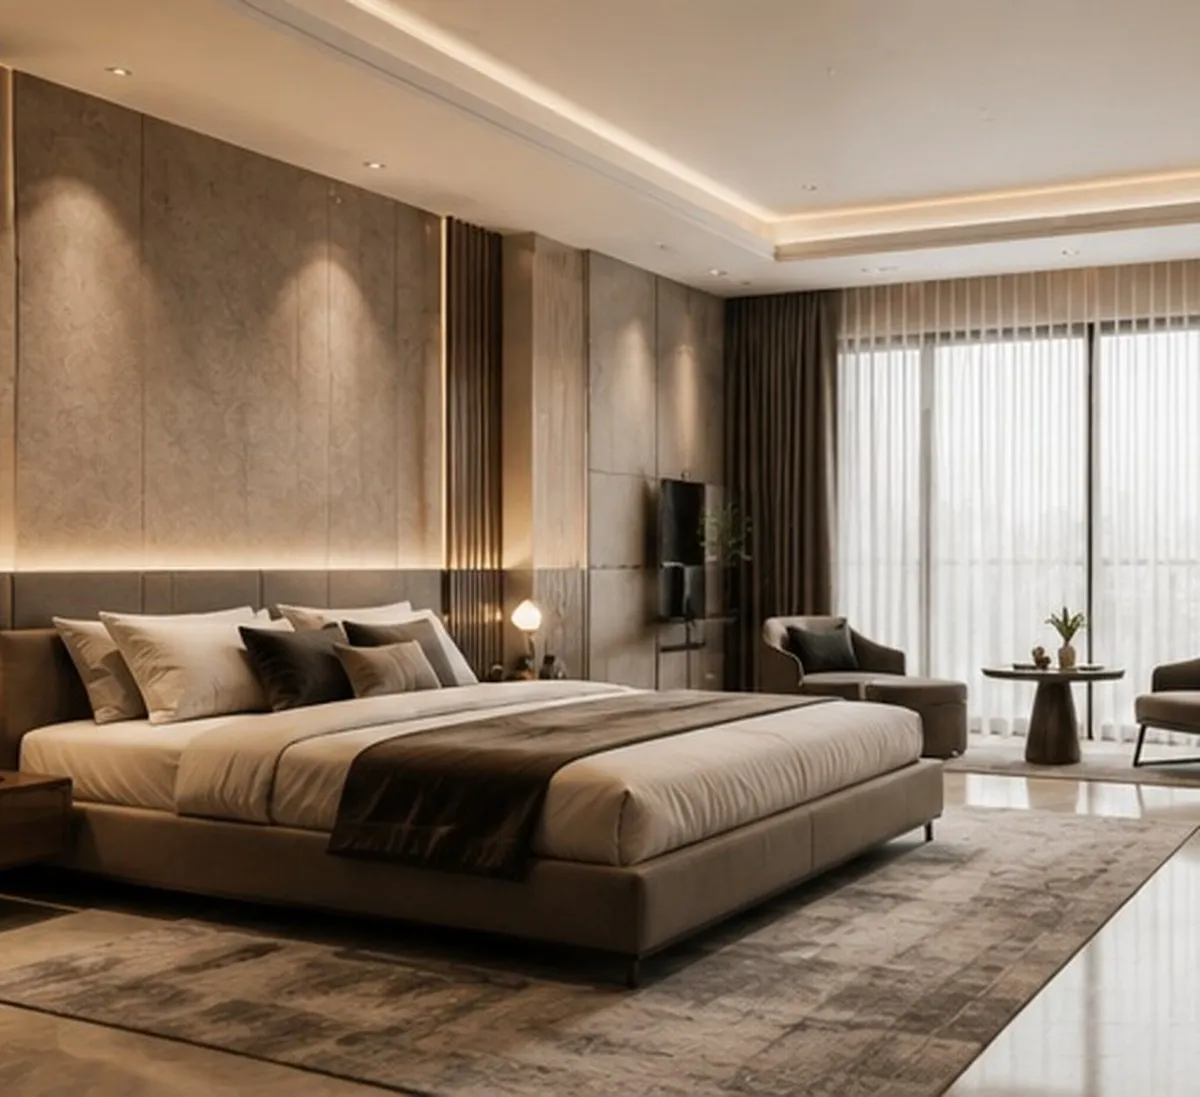
Bed backed against the joinery spine, both glazed elevations left clear.
The reverse face of the same spine, with a backlit vanity and integrated lighting.
Honed marble and matte fittings, daylight held on the outer edge.
Lighting
Nothing overhead above the bed. Light comes from the joinery — concealed strips inside the wardrobe, a backlit vanity, and low-level circulation lighting that can be used at three in the morning without waking anyone.
Smart home
Motorised drapery on both glazed elevations, planned at design stage so the pelmet is built into the ceiling detail rather than surface-fixed afterwards.
Bengaluru · Private Villa
A private villa planned around a single continuous ground floor, where living, dining and garden read as one uninterrupted space.
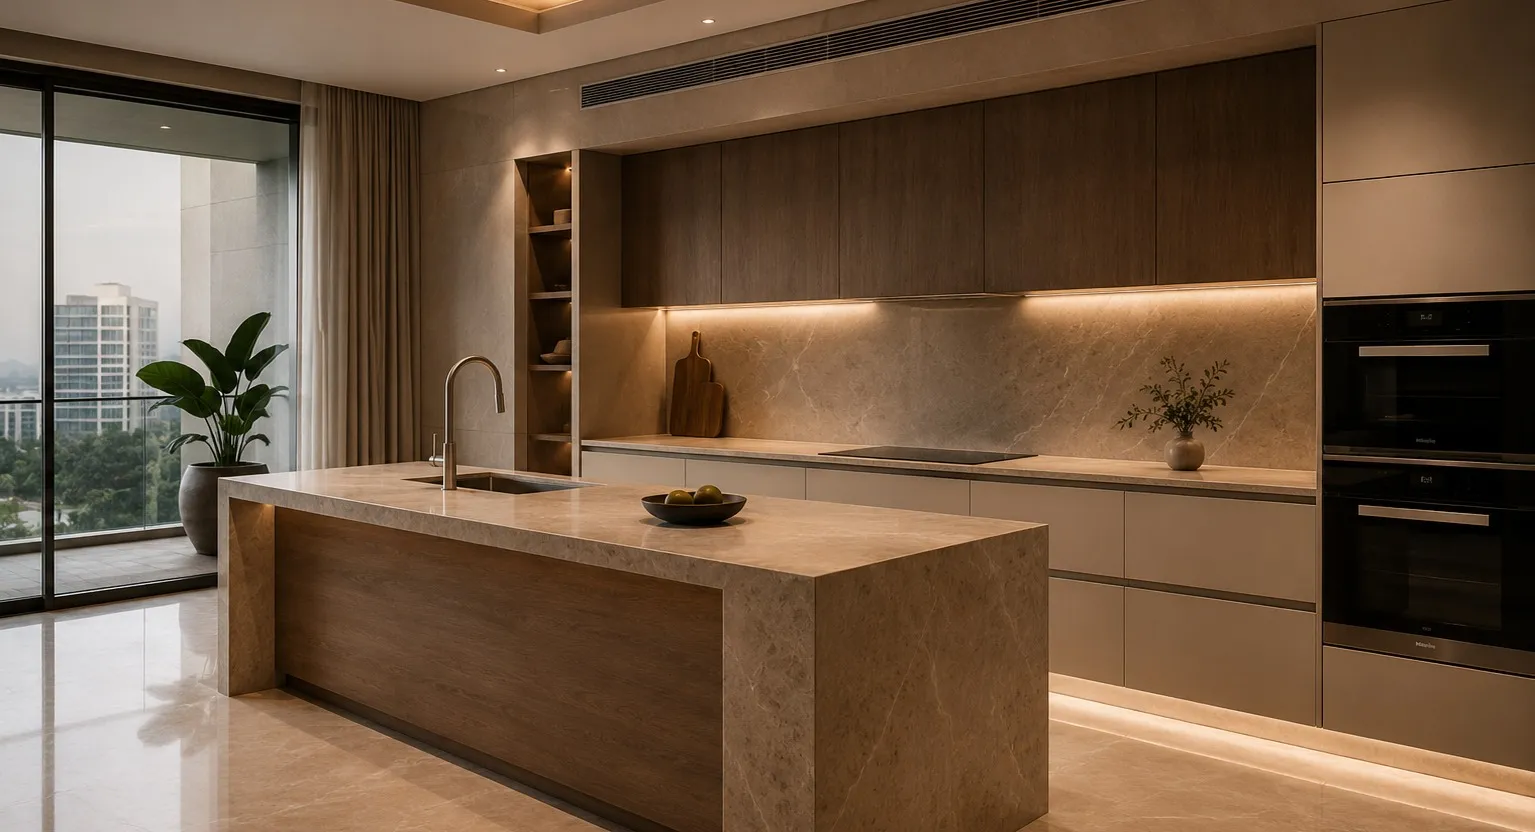
Whitefield, Bengaluru · Apartment
A premium apartment kitchen planned as the social centre of the home rather than a service room hidden behind a wall.
Every ATLUS engagement begins with a private consultation — a conversation about how you live, and what your space should become.
By appointment only.