Design Study
Bengaluru · Retail
Retail Boutique
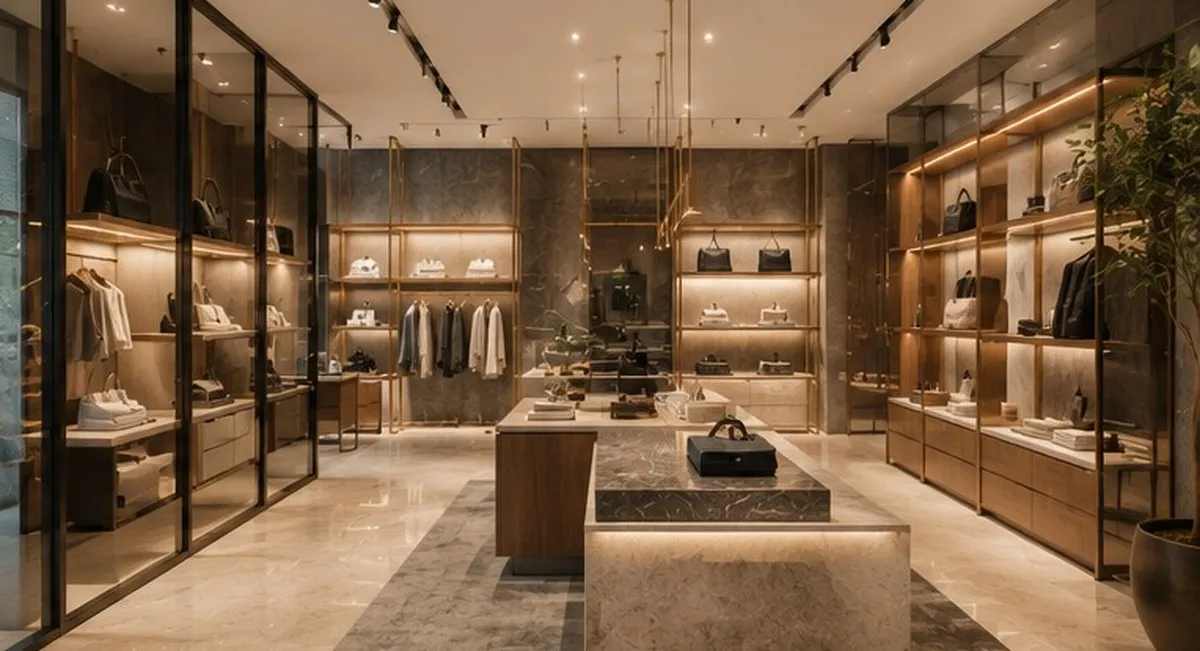
A boutique fit-out where the architecture is deliberately quiet, so that lighting and the product carry the whole of the visual attention.
Bengaluru · Office
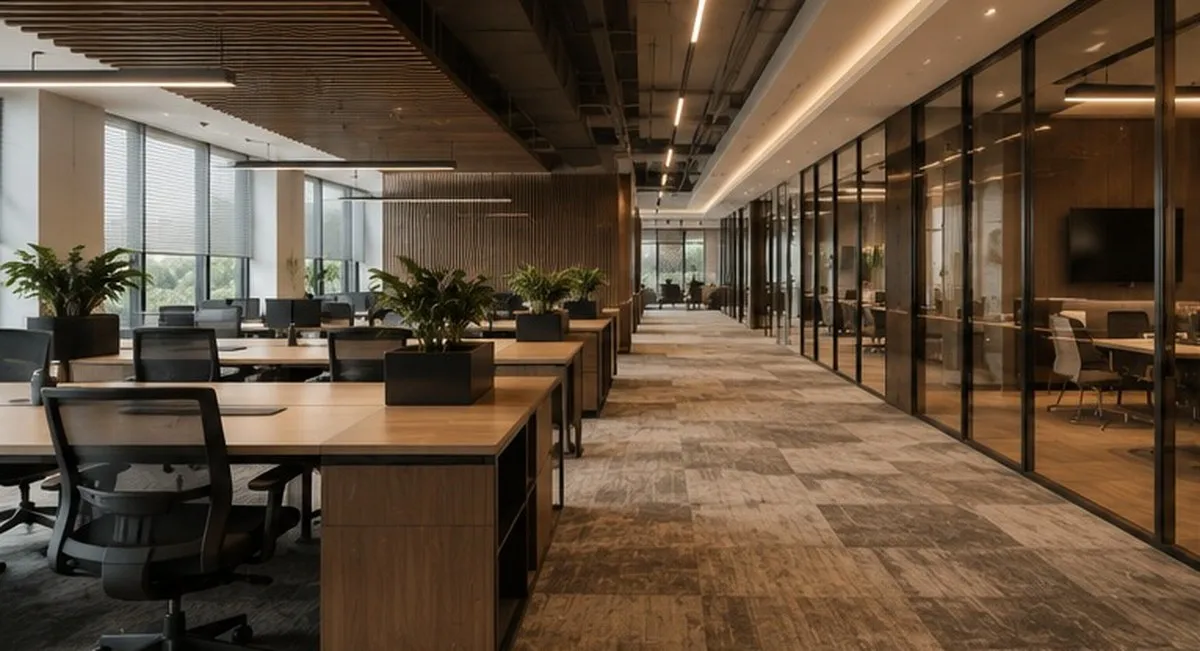
A workplace where the brand is stated by material and proportion rather than by signage — legible to a visitor in reception, durable for the team on their four-hundredth morning.
Design study — a resolved scheme presented as a visualisation. Not a photograph of delivered work.
Scope of work
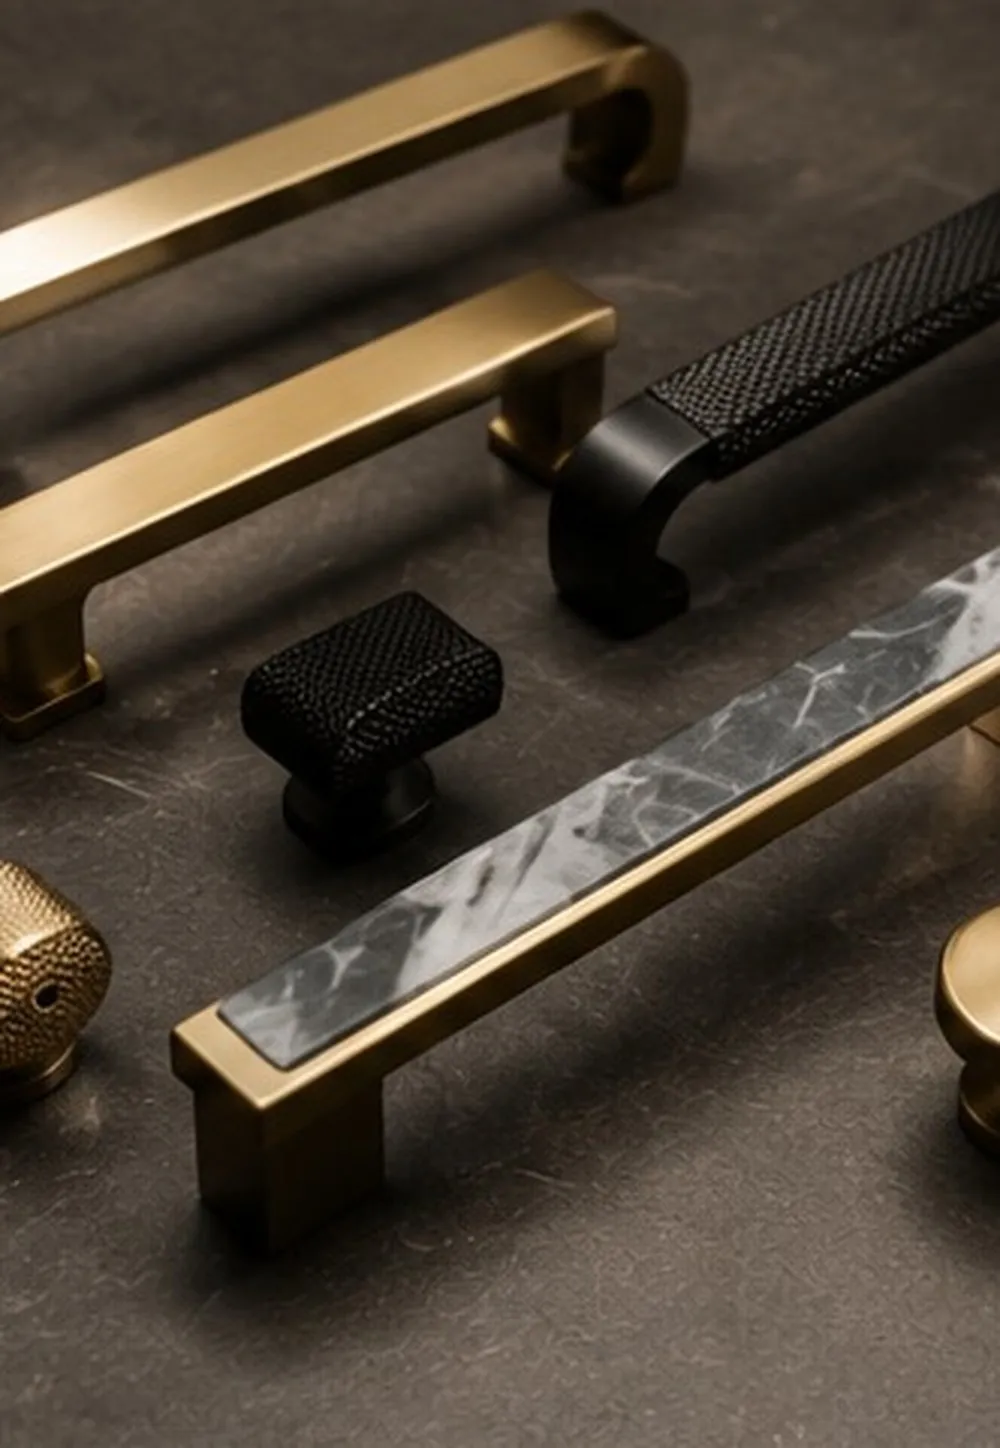
Materials & finishes
The brief
A headquarters that had to impress a client in the first ten seconds and remain comfortable for the people who sit in it every day for years.
The challenge
Those two audiences usually pull in opposite directions. Spaces designed to photograph well for visitors are frequently hostile to work in — hard surfaces, cold light, and acoustics that make an open plan exhausting by mid-afternoon.
The ATLUS response
One material palette, applied at two intensities. Reception uses the same honed stone and timber as the workspace, but at full height and with the detailing slowed down. Acoustics are planned before the furniture: timber ceiling battens with absorptive backing, carpet in the open plan, and glazed rooms detailed with acoustic seals rather than left as glass boxes.
A commercial interior is read by people who did not choose to be there. The candidate waiting in reception, the client deciding whether this is a serious firm, and the team on their four-hundredth morning in the same room are three completely different audiences, and the space has to hold up to all of them.
The strategy is one palette at two intensities. Reception and the open plan share the same honed stone, walnut and brass — but in reception the detailing slows down: full-height panels, wider joints, a single uninterrupted stone desk. Walk through to the workspace and the same materials continue at a quieter register, so the building reads as one idea rather than a lobby bolted to an office.
Acoustics are decided before the furniture, not after the complaints. Timber ceiling battens carry absorptive backing rather than being purely decorative, carpet runs through the open plan, and glazed meeting rooms are detailed with proper acoustic seals — the difference between a room you can hold a confidential call in and a glass box that merely looks like one.
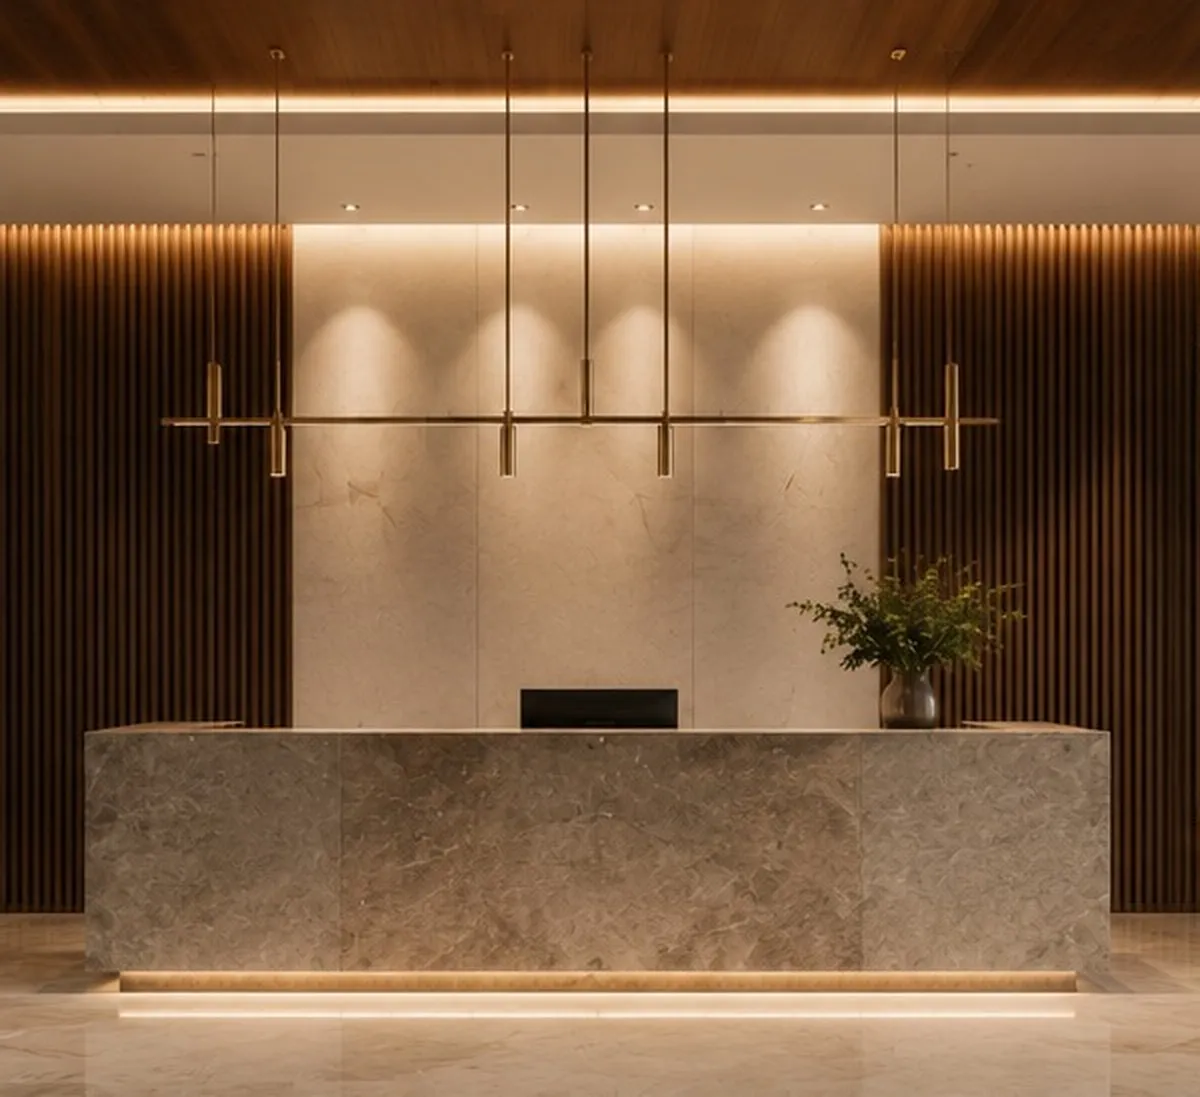
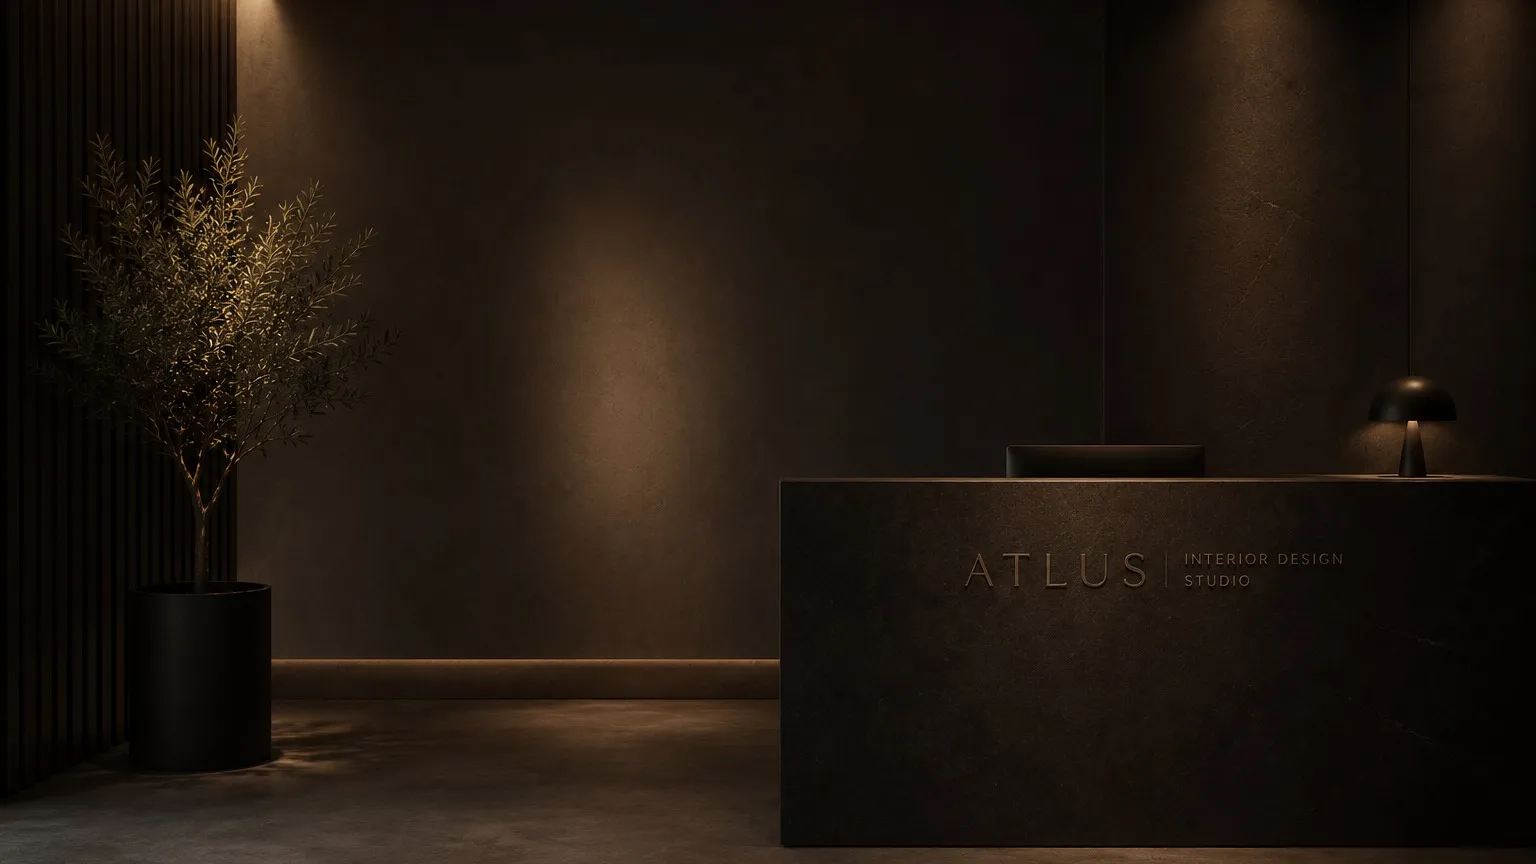
A single honed stone desk, lit from above, with the brand present in material rather than applied graphics.
Timber ceiling battens over carpet, sized so no desk sits directly under a downlight.
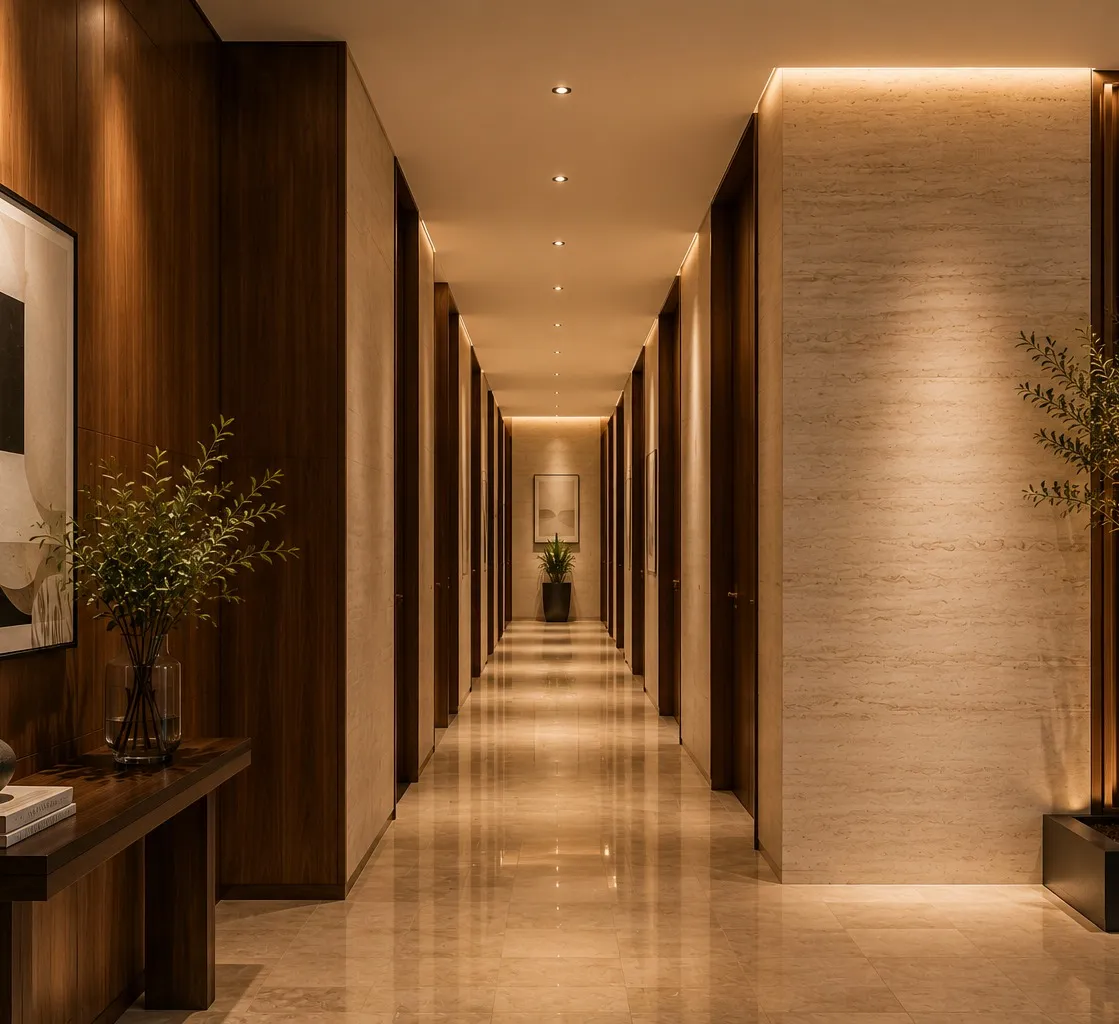
Walnut panelling and travertine, detailed to absorb rather than reflect footfall.
Lighting
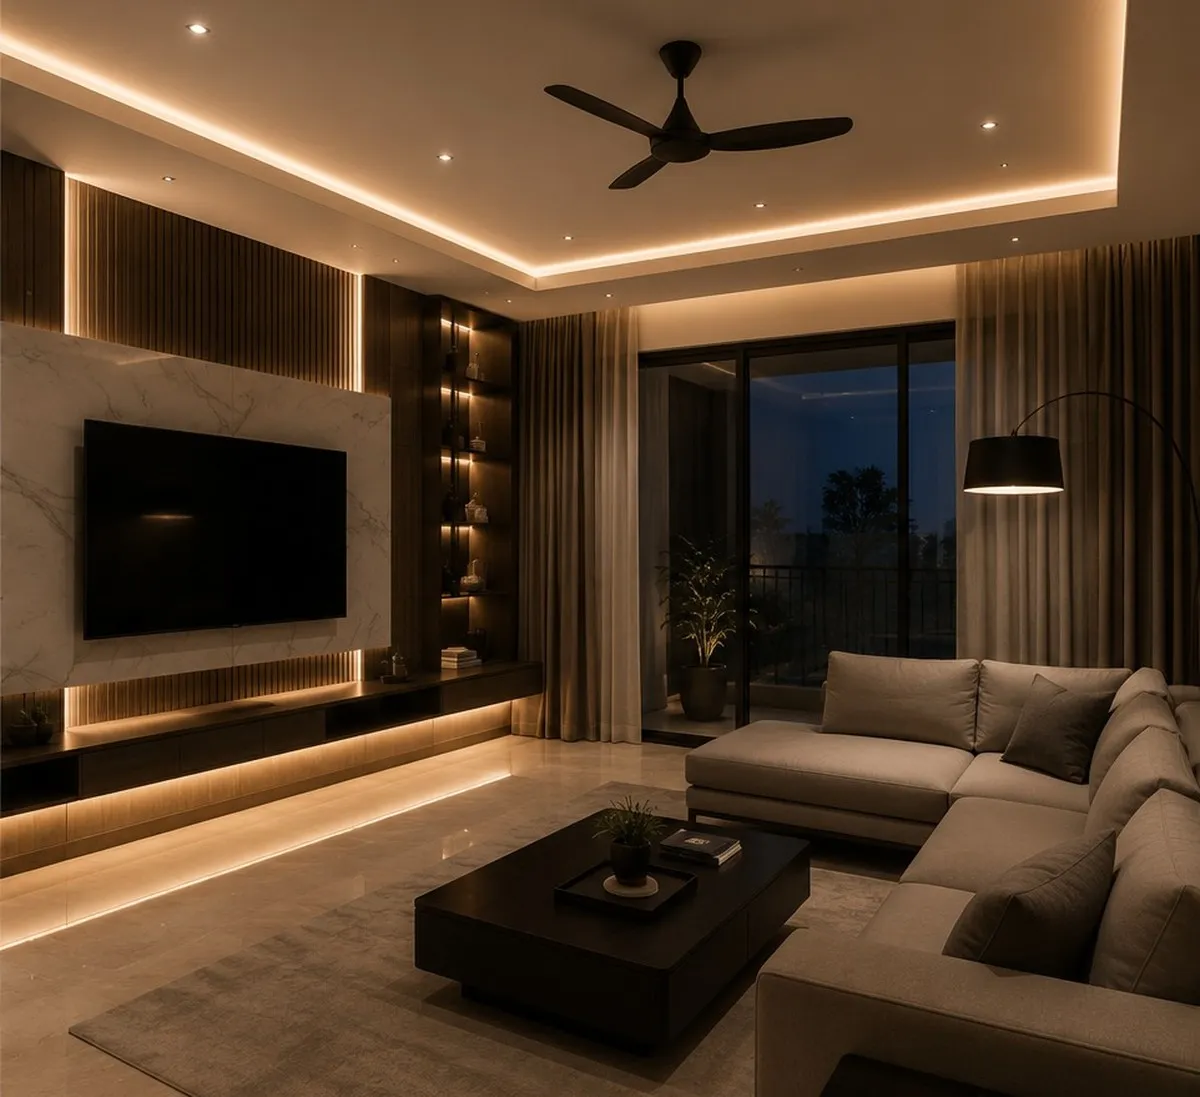
Indirect throughout the open plan, so screens are never fighting a downlight in the sightline. Accent lighting is reserved for reception and the meeting rooms, where it has a job to do.
Bengaluru · Retail
A boutique fit-out where the architecture is deliberately quiet, so that lighting and the product carry the whole of the visual attention.
Bengaluru · Private Villa
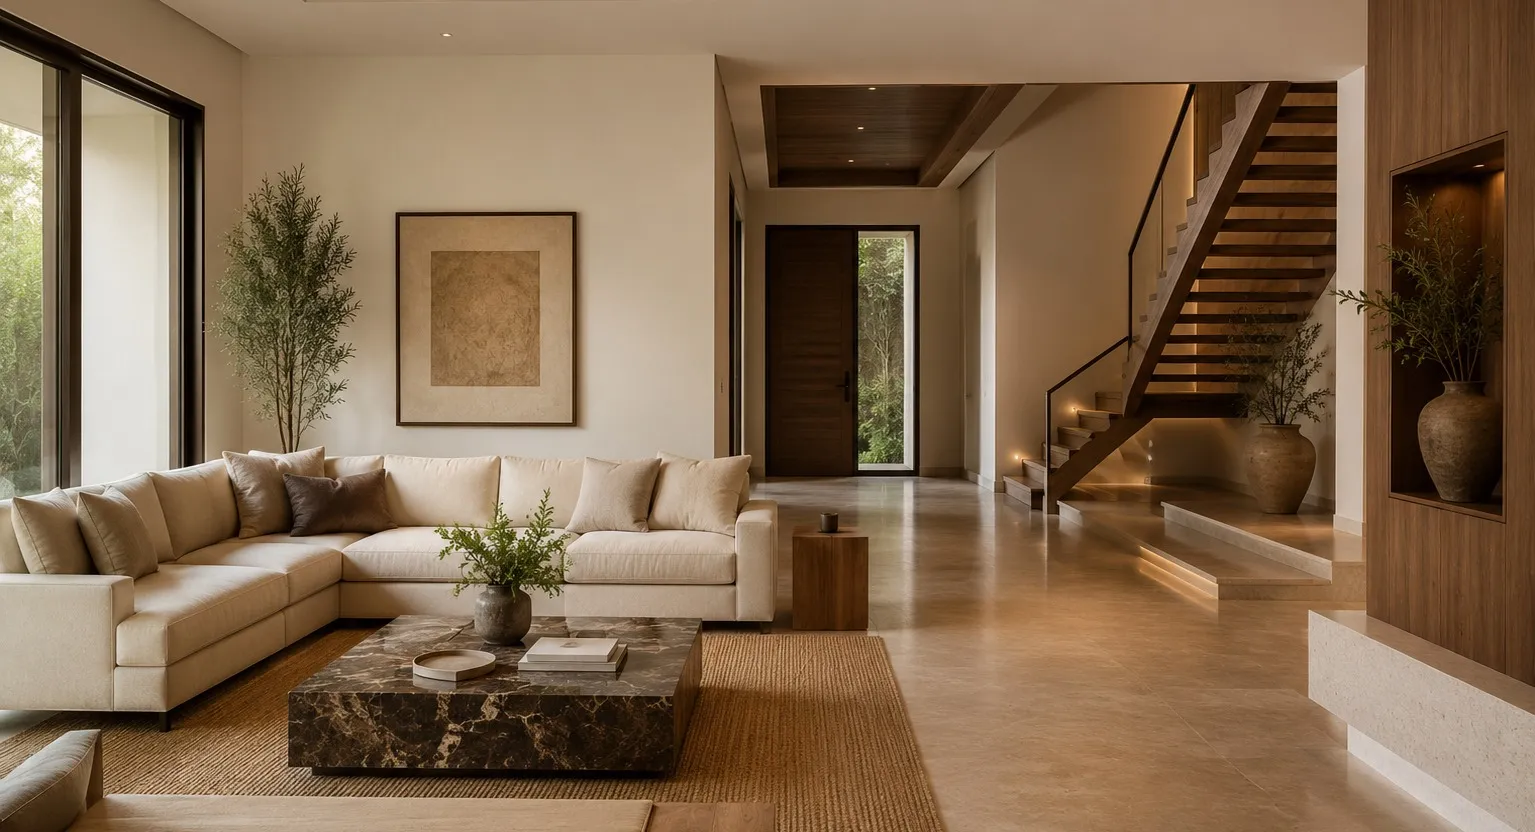
A private villa planned around a single continuous ground floor, where living, dining and garden read as one uninterrupted space.
Every ATLUS engagement begins with a private consultation — a conversation about how you live, and what your space should become.
By appointment only.